
OMEGA CAD - PLANNING DRAWING EXAMPLE
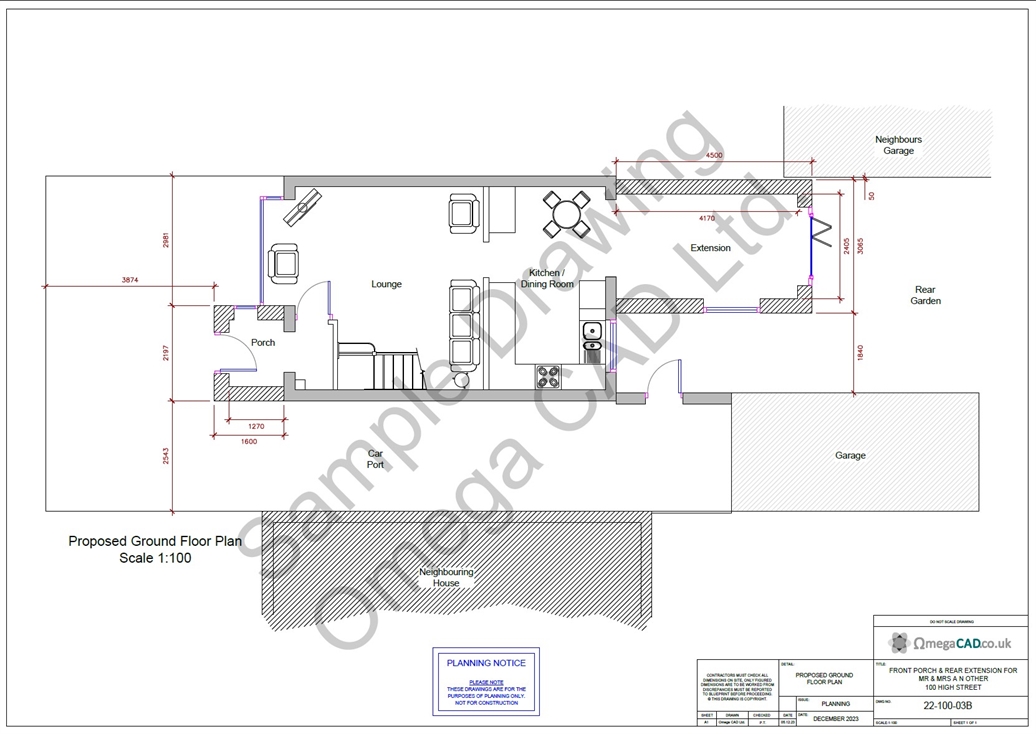
Omega CAD can generate building plans & elevation drawings for planning permission applications. X
From simple dimensioned sketches, we can provide professional, scaled CAD drawings for your clients planning application. The service we provide, would enable you to submit drawings electronically to Local Authority Planning dept's. and to your customers. This format is easily adjustable should changes be necessary. We are able to customise drawing borders to incorporate your company logo & drawing nomenclature.
We offer a full computer aided drawing service, but do not offer architectural services. We are not responsible for ensuring any requested drawings are structurally sound or compliant with building regulations.
Web design by Omega CAD Ltd. © 2024 Company No. 09807226. All rights reserved.